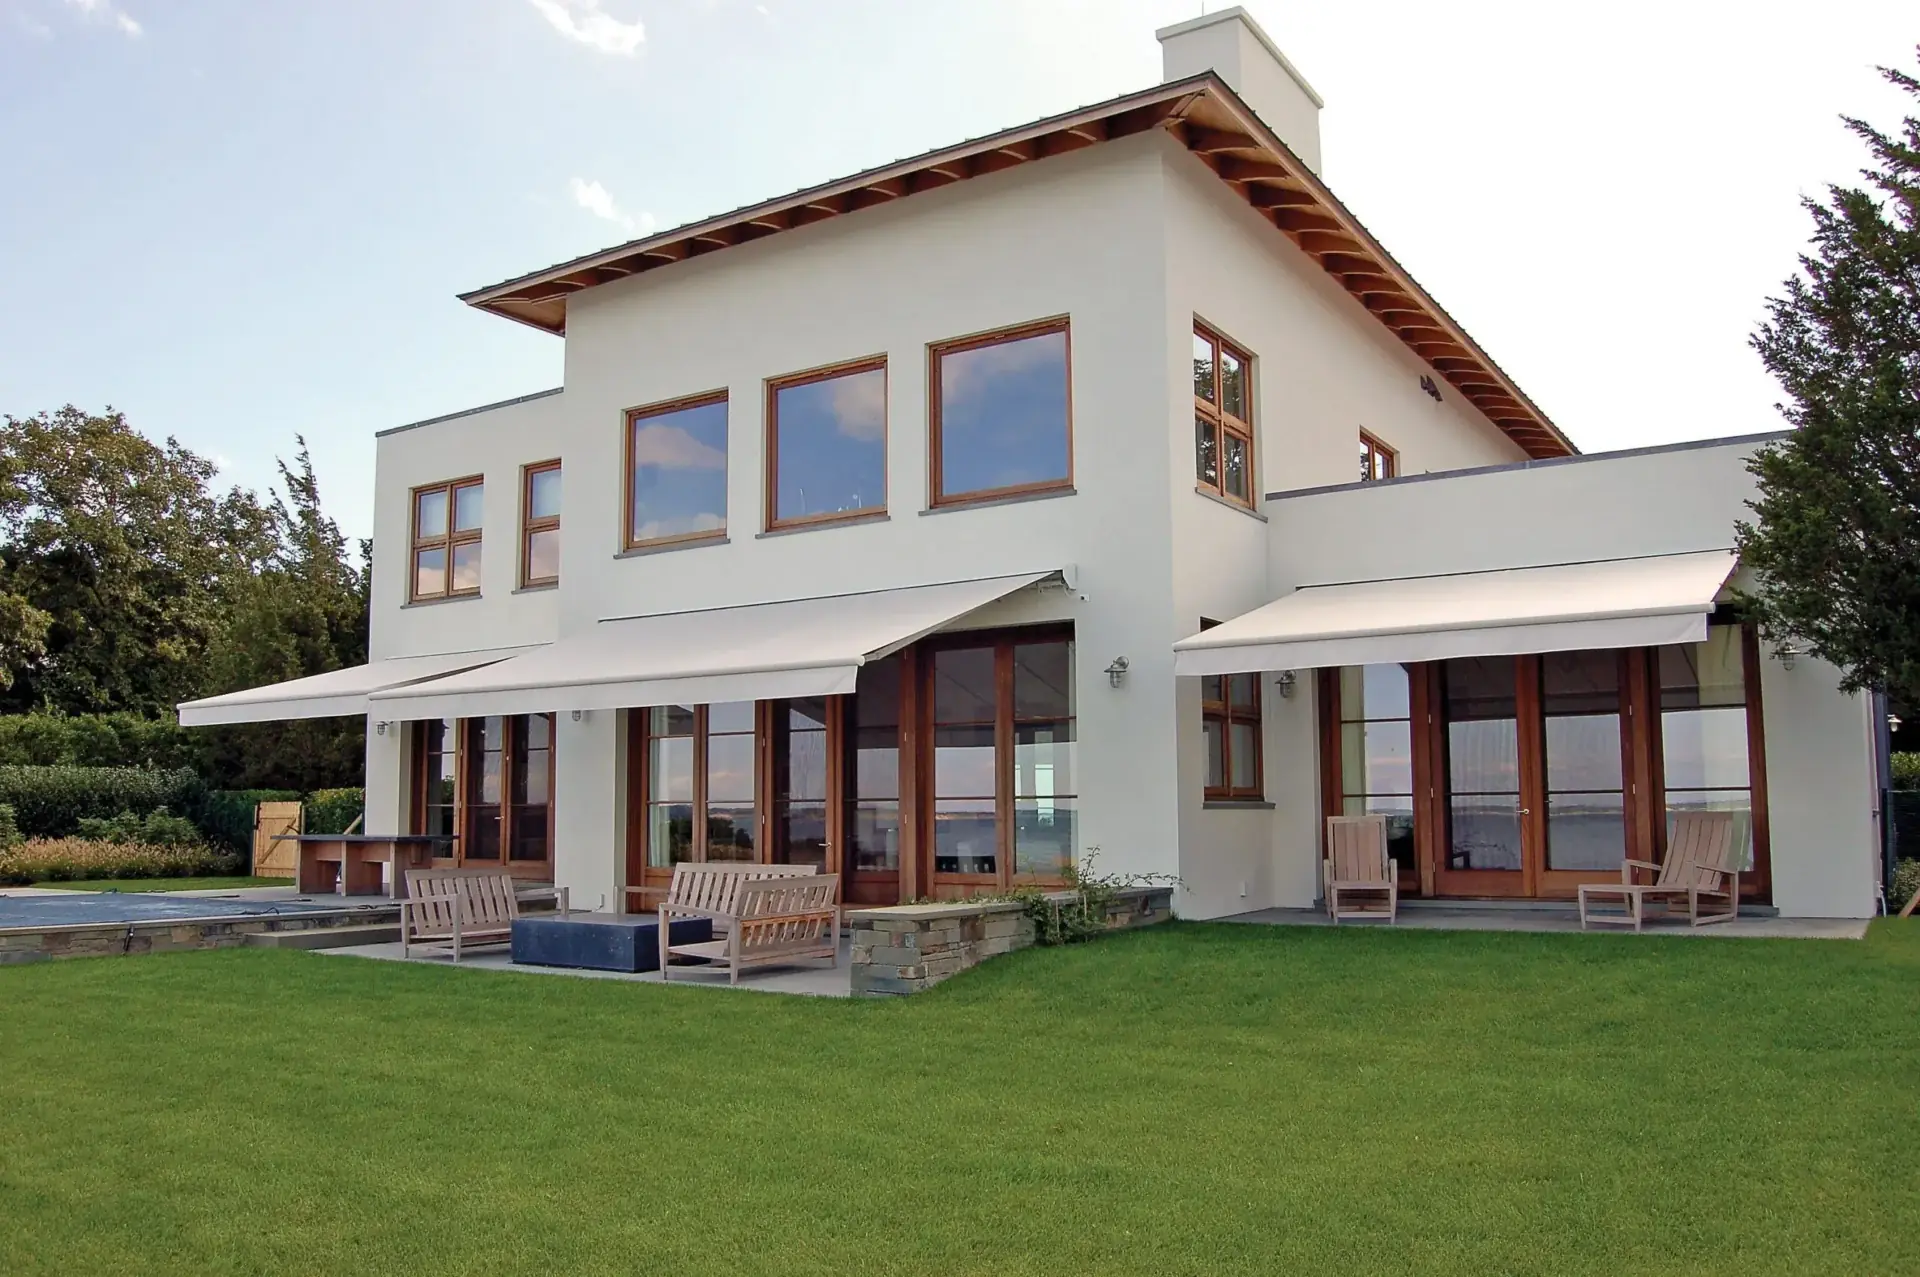
Window Treatment in Original Town and the Higbee Plats and Nearby Sheridan Streets
Custom Sheridan window treatment crews serving Original Town and the Higbee Plats homeowners with free in-home measure, repair, replacement.
Questions from this neighborhood in Sheridan, where a good share of the work is updating what a builder originally installed. The answers cover what to keep, what to service and what to replace.
- Services: faux wood blinds, wood blinds, vertical blinds, aluminum mini blinds
- Service area: Original Town and the Higbee Plats, Sheridan, IN and surrounding areas We schedule measures promptly and we're honest about what comes after. Your product is manufactured to your dimensions, which takes weeks rather than days, and that applies to every custom line we sell.
- Insured and bonded
- Serving Sheridan, IN since 2008
Local Window Treatment Experience in Original Town and the Higbee Plats
This is the hardest measuring job in Sheridan and it's worth saying so before anyone orders anything. The stock here carries real wood jambs, applied casing and weight pockets that eat the inside mount depth you thought you had, and a lot of it still wears an exterior storm panel that takes away more. Then there's age. The county dates parcels on and around this plat to 1830 and the 1860s, so an opening has had between 95 and 195 years to move on Hamilton County soil. We measure three points on width and three on height at every opening, record head and sill separately, and build to the smallest number.</p><p style="font-size:16px;color:#4a5a6a;line-height:1.75;margin:16px 0 0">The other thing that shapes the answer is the grid. The original plat runs on the cardinal points, numbered streets 2nd through 6th one way and Main, Georgia, Ohio and Adams the other, so a front elevation faces one of exactly four directions. Roughly a quarter of these houses put their front rooms into full west sun and a quarter never see it. Maple Run, two minutes away across 25 tree and plant street names, has no such regularity, because a curvilinear plat points adjacent houses different ways. On the Higbee grid we can spec by elevation and be right. That's rare enough in central Indiana that we use it.
We have served Original Town and the Higbee Plats homeowners through the full range of window treatment needs, from inspections and repairs to full replacements. Whatever the system, our Sheridan crew approaches every project with clear communication and respect for your property.
621 unnamed town lots, 768 to 5,656 square feet
There's no developer to name here beyond Egbert Higbee, who laid the plat out in April 1866, and the local carpenter builders who filled it in over the next seventy years. The Monon Railroad arrived in 1882, the town incorporated in 1886, and the 1888 natural gas discovery brought glass factories, canneries and brickworks that paid for most of what stands. That's why a town of 3,205 people has an 1886 opera house block and a 1912 Carnegie library. Sheridan was the second largest town in Hamilton County by 1900, ahead of Carmel and Fishers. The houses that money built are frame vernacular, gable front town houses, American Foursquares and Craftsman bungalows, with 1950s minimal traditional infill dropped onto whatever lots were left over.
The county's parcel record is thinner than it looks. Sheridan's own founding records were destroyed in a 1913 fire, and the Hamilton County layer falls back on 1900 as a default year for 126 undated older parcels inside the corporate limit, so a 1900 date on this plat means old rather than built in 1900. Deeded acreage is recorded as 0.00 on most of these lots with a maximum of 0.45 acres, which is a recording convention for lot and block description and not a measurement. Practically that means we don't quote from records here at all. We walk the house, count the openings, and write the schedule from what's actually on the wall.
Deep casing, weight pockets, and no two openings alike
Count on 14 to 22 openings on a two story frame house of this era, 12 to 18 on a bungalow, and 10 to 14 on the 1950s infill. Those counts are inference from the sourced floor areas rather than a survey, and the spread is the point: 768 to 5,656 square feet on the same plats means window counts vary more inside this one community than across all of Sheridan's modern subdivisions combined. The shapes are a fixed vocabulary. Tall narrow openings with heads set high, door transoms and sidelights, bay windows on the larger houses, and banded groupings under the broad eaves of the bungalows. What you won't find is arched or elliptical transom glass, because that belongs to the 1990s and Sheridan built only 116 units in the whole of 1980 to 1999.
Depth is the constraint that decides most orders on this plat. Applied casing, real wood jambs and weight pockets leave far less clear mounting depth than the drawing suggests, and where an exterior storm panel is still hung the remaining depth shrinks again. A 2 inch louver needs room an 1890s opening on Ohio Street often can't give it. The upside is that the same casing is an excellent outside mount surface, wide and flat and already there. So the default here inverts what we'd do in Maple Run: outside mount on the casing, sized to cover, with the treatment reading as trim rather than fighting for space inside the opening.
Out of square is the rule here, not the exception
Between 95 and 195 years of movement means head and sill measure differently on the same opening, and nothing repeats even within one room. A hard treatment built to a single width will bind. We take three points each way and build to the smallest, then close the difference with an outside mount frame. On a house put up between 1866 and 1930 that isn't a compromise, it's the only specification that installs cleanly the first time.
What the factory deduction does on the Higbee plats
Order an inside mount and the factory takes 1/16 inch per side off the width you gave. On a square opening that's invisible. On a Higbee plat opening already narrower at the sill than at the head, the deduction stacks with the taper and you get a visible wedge of daylight down one side. Lutron publishes 3/4 inch per side of light gap on its Roller 20/64. Plan for it, or mount outside and cover the whole thing.
A quarter of these houses face full west sun
The cardinal grid means front elevations point one of four ways, so west facing rooms on Adams Street take the whole afternoon load in a July that averages an 85.2F high in Indianapolis, and the houses across the street never do. We spec 3 percent openness where the sun lands and 5 percent where it doesn't. NFRC attributes 40 to 60 percent of fading to UV, so a solar fabric slows what happens to old floors rather than ending it.
High heads change the drapery math
Head heights on this stock sit well above what a modern plan gives you, which is exactly why drapery works here and rarely does in a 2,000 square foot Maple Run two story. A rod set above the casing uses that height instead of fighting it, and it solves the depth problem outright, since nothing has to fit inside the opening. Fullness and yardage rise with the drop, so we price the panel from the measured height.
What we specify on the original plat
Almost everything we write on the Higbee plats is an outside mount, and almost none of it comes from a catalog size. Custom fabrication runs 2 to 5 weeks, which is the right pace for a house where every opening gets measured on its own. Pricing has to be quoted from national ranges, because no published window treatment pricing exists for Sheridan at all: custom treatments $250 to $2,600 per window, shutters $175 to $800, drapery $300 to $4,000. With 14 to 22 openings on a typical house here, most people phase the work by room rather than doing all of it at once. The Indiana Home Improvement Contract Act (IC 24-5-11) requires a written contract with scope, dates and total price on residential work over $150, and we're insured and insured.
Hardwood interior plantation shutters
Hung in a deco frame or an L-frame on the face of the casing, a shutter absorbs the out of square condition that would defeat an inside mount, and hardwood suits an 1890s frame house better than composite does. Stile widths and the divider rail get set to the actual head height, so a tall narrow opening reads correctly instead of squat. Shutters run $175 to $800 per window on national figures.
Cellular shades, top down bottom up
Front rooms on this grid sit close to the sidewalk on the numbered streets, so privacy and daylight pull against each other. Top down bottom up settles it: the top drops for light while the bottom stays up for the street. DOE and ORNL testing found cellular shades saved up to 20% of heating energy against a bare window, which counts in a January that averages a 20.9F low in Indianapolis.
Custom drapery and top treatments
The high heads on this stock are an asset rather than a problem. A rod mounted above the casing takes the full drop, clears the weight pockets entirely, and puts real fabric weight into a room that has plaster and wood and nothing soft in it. Pleat style, buckram, return and overlap all get decided at the measure. National range is $300 to $4,000 per window, driven mostly by yardage.
Woven wood shades
On a 1905 to 1925 Craftsman bungalow the banded groupings under the eaves take woven wood better than anything else we hang, and the material reads as period rather than applied. Order them room by room and take the dye lot warning seriously: natural fiber varies batch to batch, so a shade added a year later on the same wall will not match the first three.
Numbered streets, the Carnegie library and the school campus
People here give directions by numbered street and by how close they are to the library or the school campus, not by a subdivision name, which is the opposite of how Maple Run describes itself. East 2nd through East 6th Streets run one way and South Main, Georgia, Ohio and Adams run the other. The Sheridan Public Library opened in 1912 on Carnegie money, the H.J. Thistlethwaite Building of 1886 carried an opera house and a lodge room upstairs, and the American State Bank building dates to 1914. Biddle Memorial Park and the Sheridan Community Schools campus anchor the rest of it. Sheridan Community Schools is its own corporation, separate from Westfield Washington and Carmel Clay.
What a National Register address on the original plat actually requires
Nothing, on the evidence we have. There's no HOA over the original town lots, and no Sheridan preservation commission holding Certificate of Appropriateness authority was verified. Indiana Landmarks puts it plainly: owners can modify their historic properties as they wish, even if they're listed on the National Register, unless federal or state money is involved. Two of Sheridan's three National Register entries are individual buildings, the George Boxley Cabin listed 15 September 2005 and the Davenport-Bradfield House listed 18 January 1985. One honest caveat belongs here. The town's own website wasn't successfully read during research, so this is an unconfirmed absence rather than a proven one, and we'd confirm with the town before an exterior awning goes up.
Window Treatment Services in Original Town and the Higbee Plats
Every service Sheridan Window Treatments offers across Sheridan is available to Original Town and the Higbee Plats homeowners.
Faux Wood Blinds in Original Town and the Higbee Plats
Moisture proof slats for Sheridan's baths and back kitchens
Learn more →Wood Blinds in Original Town and the Higbee Plats
Basswood for the 477 houses Sheridan built before 1940
Learn more →Vertical Blinds in Original Town and the Higbee Plats
Honest coverage for Sheridan's newest sliding doors
Learn more →Aluminum Mini Blinds in Original Town and the Higbee Plats
The shallow jamb fix for Sheridan's mid century openings
Learn more →Roller Shades in Original Town and the Higbee Plats
Clean fabric on a tube, with the gaps published upfront
Learn more →Solar Shades in Original Town and the Higbee Plats
Glare control sized to Sheridan's cardinal grid west sun
Learn more →Cellular Shades in Original Town and the Higbee Plats
The only shade with Department of Energy test numbers behind it
Learn more →Zebra Shades in Original Town and the Higbee Plats
One fabric, two settings, and no blackout promises
Learn more →Roman Shades in Original Town and the Higbee Plats
Soft folds for the tall openings of the 1866 plat
Learn more →Woven Wood Shades in Original Town and the Higbee Plats
Natural texture, with its variation disclosed first
Learn more →Blackout Shades in Original Town and the Higbee Plats
Dark rooms need channels, not just dark fabric
Learn more →Plantation Shutters in Original Town and the Higbee Plats
Rigid panels engineered for Sheridan's least rigid openings
Learn more →Cafe Shutters in Original Town and the Higbee Plats
Privacy at eye level on Sheridan's close set town lots
Learn more →Motorized Shades in Original Town and the Higbee Plats
Automation limited to the glass you can't reach
Learn more →Custom Drapery in Original Town and the Higbee Plats
Panels sized by fullness, hemmed after the fabric settles
Learn more →Valances & Top Treatments in Original Town and the Higbee Plats
Decoration sold as decoration, never as light control
Learn more →Exterior Solar Shades in Original Town and the Higbee Plats
Stop the heat outside the glass, then retract it
Learn more →Retractable Awnings in Original Town and the Higbee Plats
Shade for the patio, retracted before the weather
Learn more →Commercial Window Treatments in Original Town and the Higbee Plats
One elevation, one order, one dye lot
Learn more →Skylight Shades in Original Town and the Higbee Plats
Overhead glass covered, then reached without a ladder
Learn more →Sliding Glass Door Blinds in Original Town and the Higbee Plats
Stack parked off the panel you actually use
Learn more →Panel Track Blinds in Original Town and the Higbee Plats
Wide glass in flat panels, stacked to the side you choose
Learn more →Sheer Shades in Original Town and the Higbee Plats
Tilting fabric vanes that filter light without darkening a room
Learn more →Pleated Shades in Original Town and the Higbee Plats
The value shade, sold with its one real limitation stated
Learn more →Bamboo Shades in Original Town and the Higbee Plats
Natural weave, honest about how much light gets through
Learn more →Dual Shades in Original Town and the Higbee Plats
Two fabrics, one opening, and a level line required
Learn more →Top-Down Bottom-Up Shades in Original Town and the Higbee Plats
Light from the top, privacy down at the sidewalk
Learn more →Cordless Blinds in Original Town and the Higbee Plats
No hanging cord, and a spring that ages honestly
Learn more →Hardwood Shutters in Original Town and the Higbee Plats
Real wood where the trim is stained, and nowhere humid
Learn more →Composite Shutters in Original Town and the Higbee Plats
Heavier panels, engineered for Sheridan's widest openings
Learn more →Smart Home Shade Integration in Original Town and the Higbee Plats
Radio planning first, then shades, then the hub question
Learn more →Blind Repair & Restring in Original Town and the Higbee Plats
Fixed where it's fixable, said plainly when it isn't
Learn more →Shutter Repair in Original Town and the Higbee Plats
Hinges and louvers fixed, panel matching confirmed first
Learn more →Motorization Retrofit in Original Town and the Higbee Plats
Motors added to existing shades, where the headrail allows
Learn more →Outdoor Patio Shades in Original Town and the Higbee Plats
Anchored into structure, because wind is the failure mode
Learn more →Office Window Treatments in Original Town and the Higbee Plats
Glare, reach compliance and one specification per elevation
Learn more →Healthcare Window Treatments in Original Town and the Higbee Plats
Cleanable, cordless, and documented in the submittal package
Learn more →Multifamily Window Treatments in Original Town and the Higbee Plats
One specification per floor plan, ordered a phase at a time
Learn more →Commercial Coverage Around Sheridan
Original Town and the Higbee Plats is one of several Sheridan communities we serve. We measure and install across Sheridan, Hamilton County, and surrounding areas.
Original Town and the Higbee Plats Window Treatment FAQ
Questions we hear most often from Original Town and the Higbee Plats homeowners.
Free Assessment in Original Town and the Higbee Plats
Schedule a free, no-obligation window covering inspection. We respond promptly to all Original Town and the Higbee Plats inquiries.